








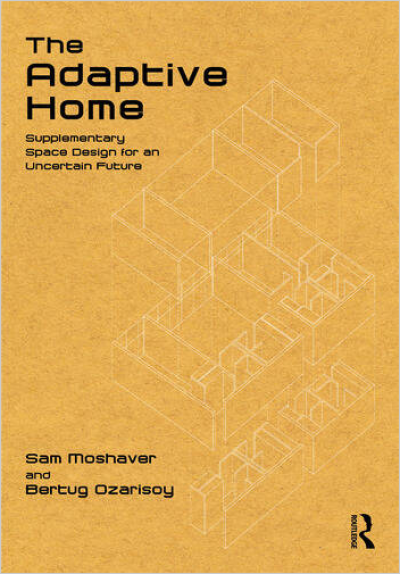
The Adaptive Home. Supplementary Space Design for an Uncertain Future
This book aims to provide a comprehensive guide for architects, urban planners, and developer on designing and retrofitting multi-family housing to meet the evolving needs of residents in a post-COVID world.
Drawing on extensive research and case studies, it illustrates how the concept of "supplementary space" can be integrated into multi-family dwellings to enhance adaptability and resilience. The book demonstrates how emerging needs, such as working from home, can be accommodated through innovative design strategies that promote flexibility without compromising the overall integrity of the living space. Using a systems approach and the principles of Open Building, this work presents practical guidelines for incorporating Supplementary Spaces into various housing typologies. It explores how these adaptable spaces can be materialised using industrialised building systems and Design for Disassembly (DfD) approaches, ensuring long-term sustainability and reducing waste. This book also addresses the critical balance between individual needs and collective living in multi-family housing, offering solutions that enhance privacy, productivity, and well-being.
By bridging theory and practice, this book seeks to transform how we conceive and construct multi-family housing. It provides a roadmap for creating homes that can evolve with changing lifestyles, demographic shifts, and unforeseen global challenges. Ultimately, this work aims to contribute to the development of more resilient, sustainable, and human-centered urban environments that can adapt to future needs while improving the quality of life for residents.